Start with the full wall, not just a width and height
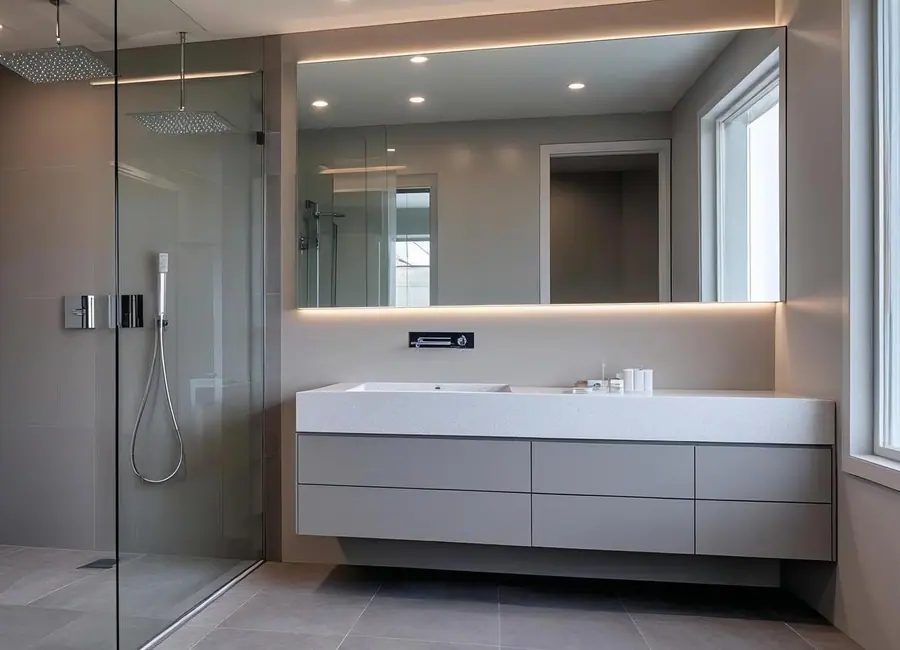
A bathroom mirror has to work with the vanity, tapware, lighting, power points, tiles and any cabinets nearby. A wide photo often explains the layout more clearly than a single measurement.
Rough dimensions help with an early discussion, but the final size should be confirmed against the finished wall and fixtures.
Decide what the mirror needs to align with
Some mirrors align with the vanity. Others run wider, sit between lights or finish at a tile line. The intended alignment should be agreed before the glass is ordered.
- Vanity and basin position
- Wall lights and power points
- Taps, shelves and cabinets
- Tile edges and wall corners
- Any exposed mirror edges
Edges, cut-outs and wall condition matter
The chosen edge finish affects how an exposed mirror edge looks. Cut-outs or notches also need accurate positions. The wall and tiles should be ready for measuring so the finished mirror can sit where intended.
A glazier can confirm which details need a final site measure and what installation approach suits the wall.
What to send before a measure
Send one wide bathroom photo, a straight-on photo of the mirror area and closer photos of nearby fixtures. Add rough dimensions and your suburb if they are easy to provide.
This gives Jake enough context to explain the next step without asking you to prepare a full technical brief.